
Primary on Main




Address
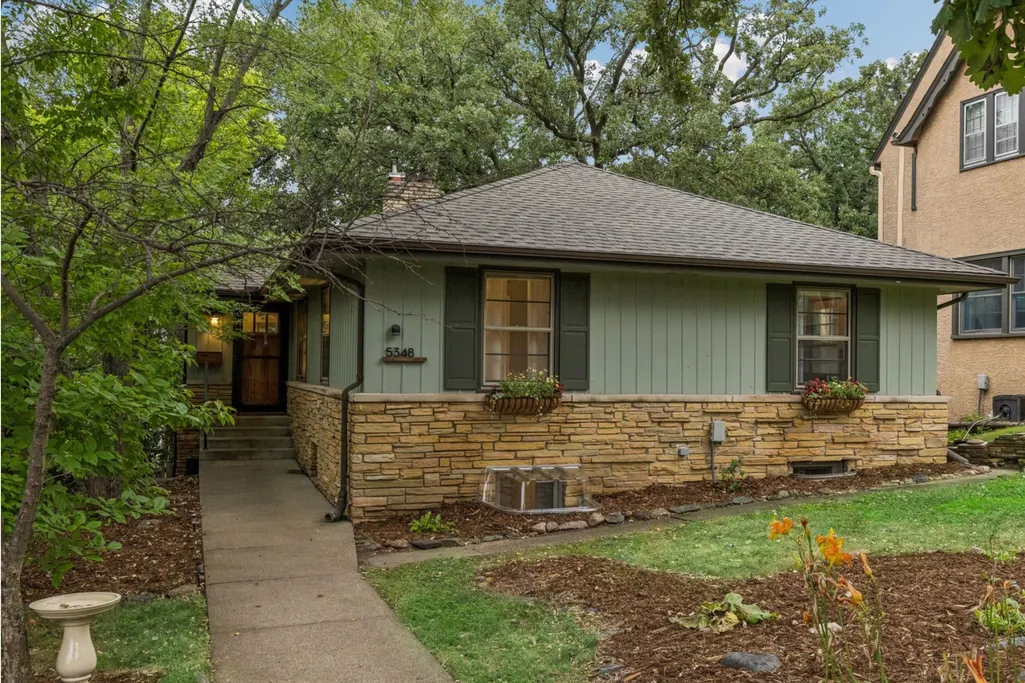
5348 Russell Avenue S, Minneapolis, MN
Price
$ 699,900
Property Attributes
- ID#7055930
- TypeSingle Family
- Listing Status Active
- CountyHENNEPIN
- CityMinneapolis
- AreaHarriet Heights 3rd Div
- NeighborhoodHarriet Heights 3rd Div
- Zip55410
- StyleSingle Family
- Year Built1951
- Taxes$ 7465
- Price$ 699,900
- Bedrooms4
- Full Bathrooms2
- Half Bathrooms0
- Sqr Footage2358
- Lot Size0.13 Acres
Data Source:
Northstar MLS (NSTAR)
Property Description
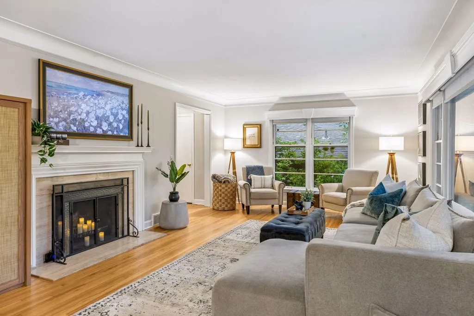
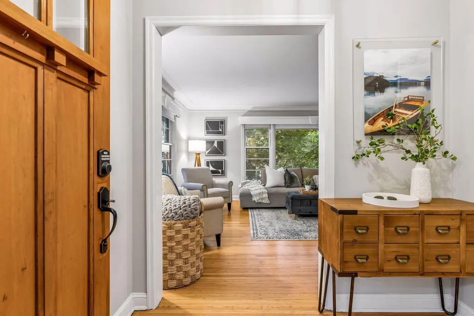
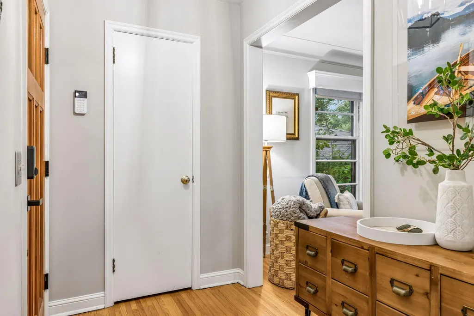
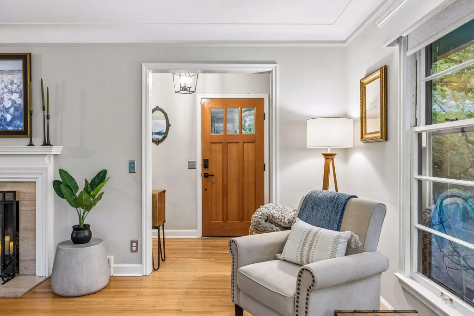
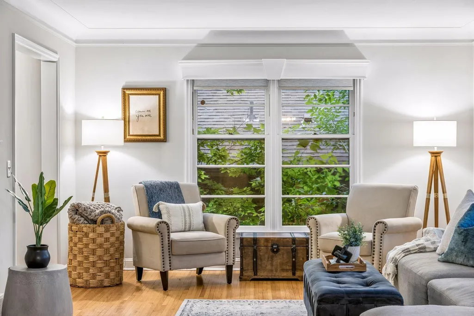
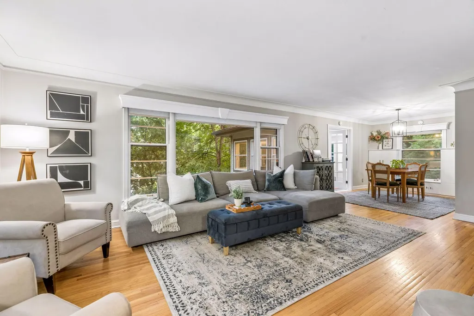
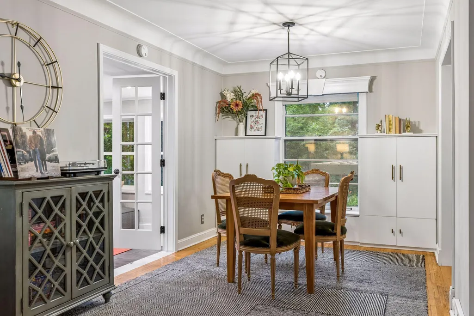
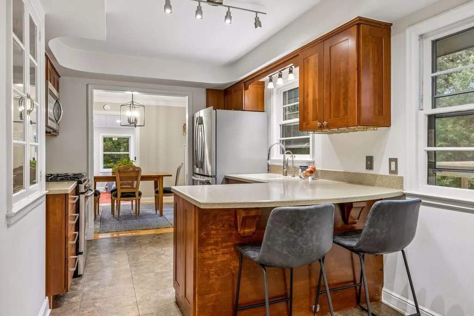
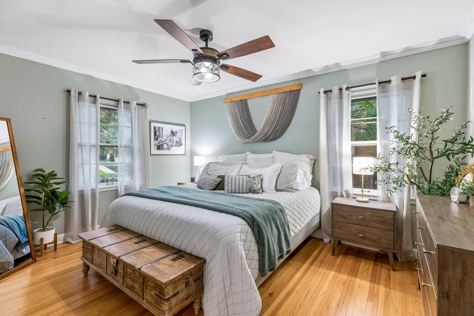
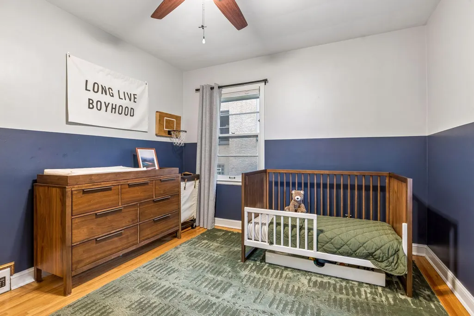
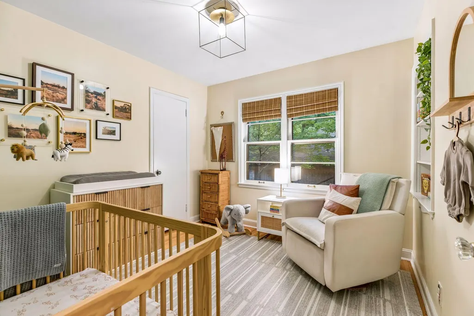
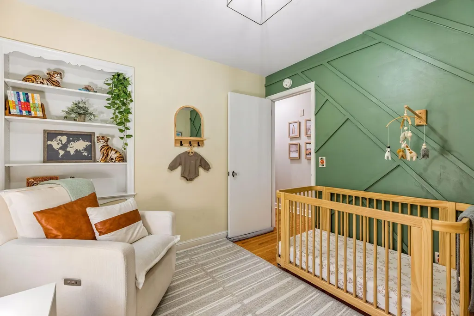
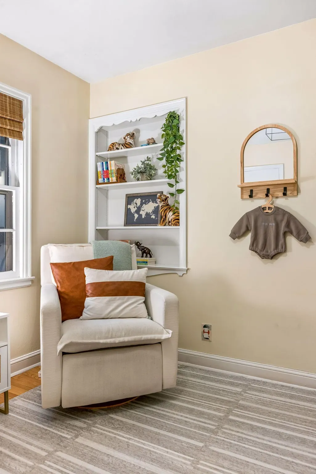
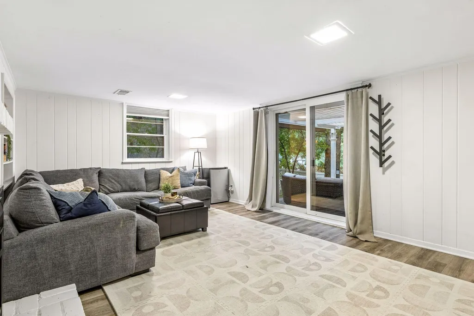
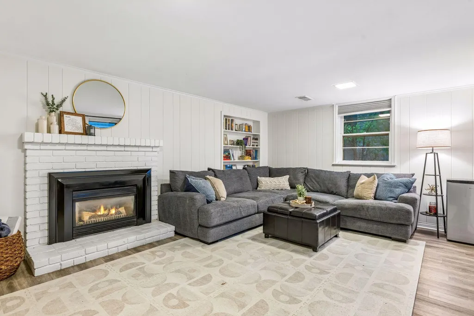
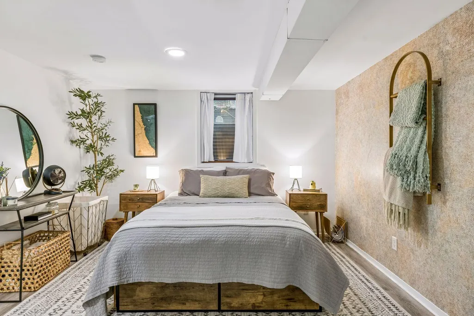
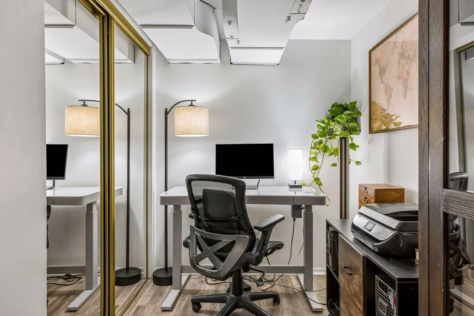
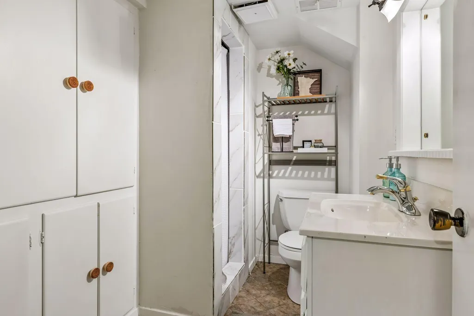
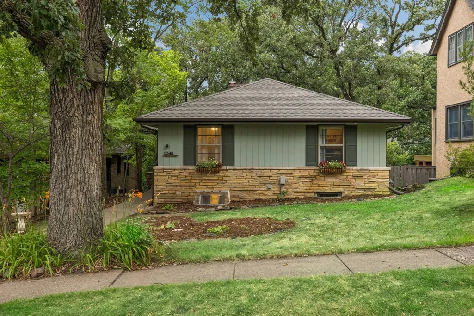
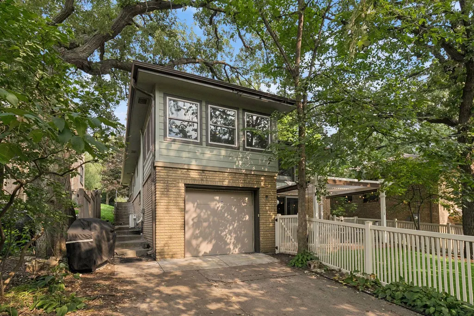
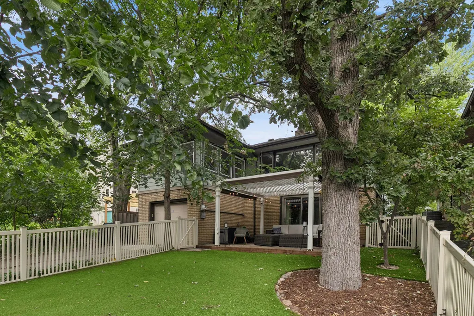
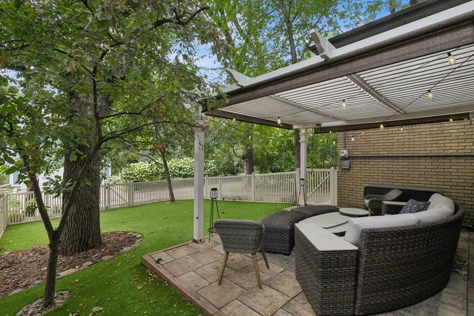
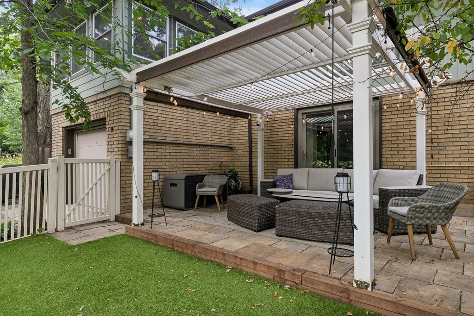
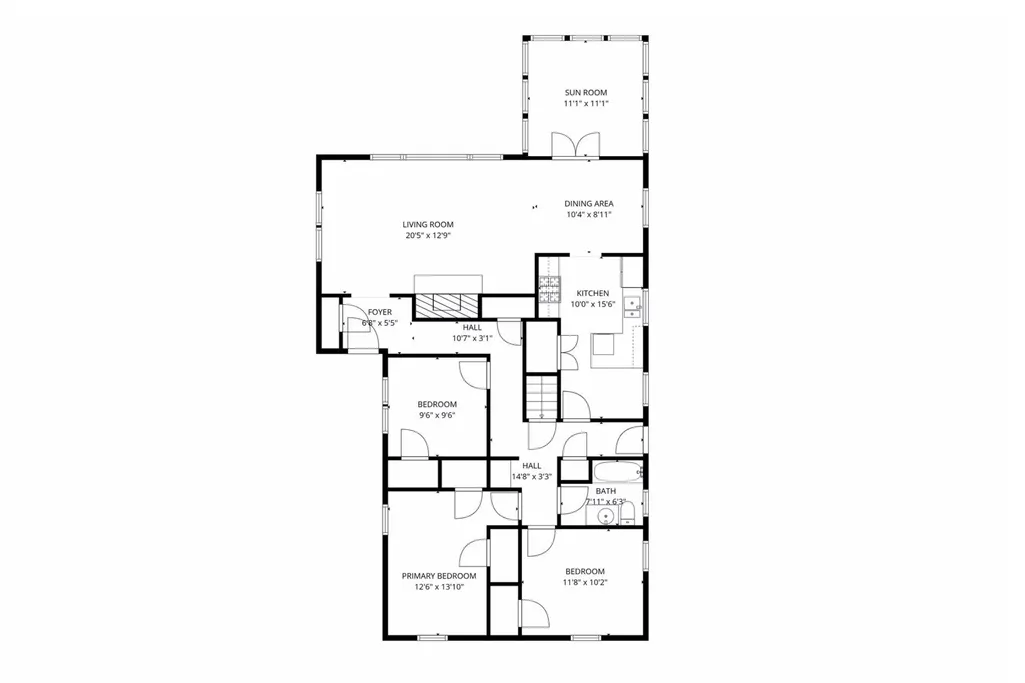
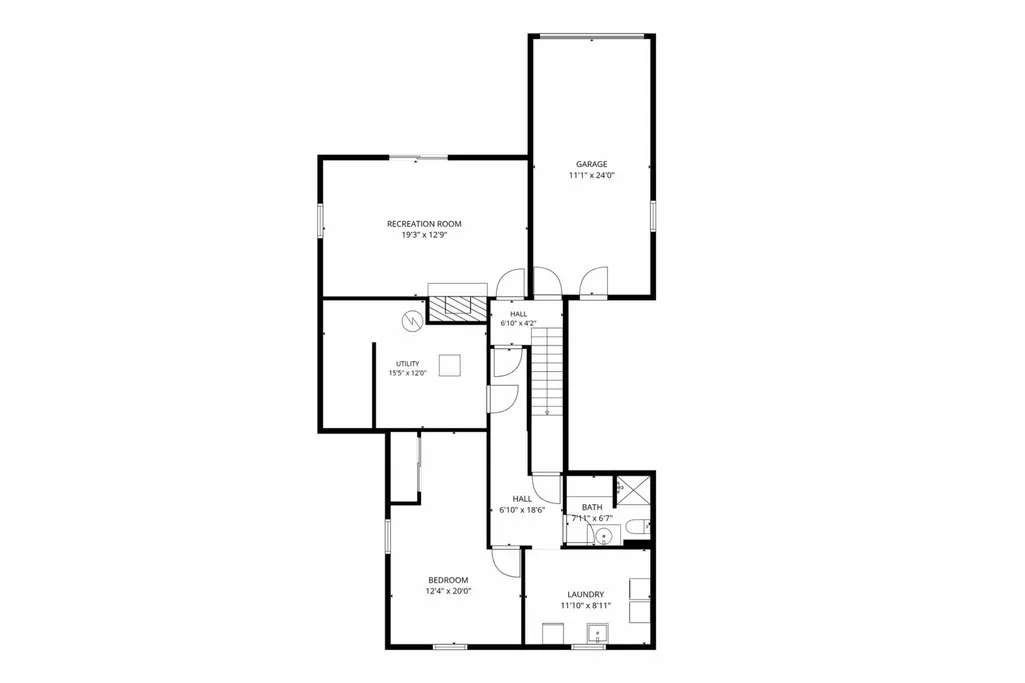
Welcome to 5348 Russell Avenue South, tucked into a quiet, tree-lined street in the heart of Minneapolis's beloved Fulton neighborhood — steps from Minnehaha Creek and, quite simply, the best of southwest Minneapolis. This thoughtfully updated four-bedroom, two-bathroom mid-century rambler blends timeless character with meaningful modern upgrades throughout. Hardwood floors run through the main level, where a light-filled living room with electric blinds centers around a charming fireplace, flowing into a dining room that opens through to a newly finished sunroom — once a three-season porch, now a heated, year-round retreat with radiant floor heat. The kitchen offers easy access to both the dining room and backyard, and California Closets outfit every main-level closet for effortless organization. Down the hall, three bedrooms and a full bath complete the main level. The lower level is where this home truly sets itself apart: a rare walkout basement — uncommon for this charming neighborhoods like these — leads out through sliding glass doors to the fenced backyard, and features a spacious family room anchored by a working gas fireplace, a fourth bedroom, a 3/4 bath, and abundant storage. Outside, enjoy a fully fenced yard with a paver patio and pergola, ideal for summer evenings, plus a 1-car tuckunder garage with potential to expand into a 2-car tandem. Major systems are freshly updated with a brand-new roof and gutters (July 2026) and a high-efficiency HVAC system (2024), offering true peace of mind. Just blocks from Colita, Saturday Dumpling Co., and Broders' Pasta Bar, and minutes from the shops and restaurants of 50th & France, this home also enjoys easy access to Minnehaha Creek's walking and biking trails. A rare opportunity to own a lovingly updated home in one of southwest Minneapolis's most special and charming pockets.
| Price History | |
|---|---|
| 8/12/2026 | Listed $699,900 |
General Features
| Living Area | 2358 |
|---|---|
| Sewer | City Sewer/Connected |
| Heating | Forced Air,In-Floor Heating |
| Cooling | Central Air |
| Roof | Age 8 Years or Less |
| Appliances | Cooktop,Dishwasher,Dryer,ENERGY STAR Qualified Appliances,Exhaust Fan,Gas Water Heater,Range,Refrigerator,Stainless Steel Appliances,Washer |
| Garage Spaces | 1 |
| Year Built | 1951 |
| Levels | One |
| Property Subtype | Single Family |
| Tax Year | 2025 |
| Accessibility | None |
| County | Hennepin |
| New Construction | No |
| Property Type | Residential |
| HOA | No |
| Contingency | None |
| Subdivision Name | Harriet Heights 3rd Div |
| Full Baths | 1 |
| Directions | Penn or Xerxes to 54th - to Russell. Right Near the Creek. |
| City | Minneapolis |
| High School District | Minneapolis |
| Zoning Description | Residential-Single Family |
| Lot Size Units | Acres |
| Property Attached Y/N | No |
| Land Lease Y/N | No |
| Tax Annual Amount | 7465 |
| Additional Parcels Y/N | No |
| Standard Status | Active |
| Lender Owned | No |
| Amenities Unit | Ceiling Fan(s),French Doors,Hardwood Floors,Kitchen Window,Main Floor Primary Bedroom,Natural Woodwork,Patio,Paneled Doors,Porch,Sun Room,Tile Floors,Washer/Dryer Hookup |
| PostalCity | Minneapolis |
Interior Features
| Basement | Egress Window(s),Finished,Full,Storage Space,Walkout |
|---|---|
| Total Fireplaces | 2 |
| Fireplace Features | Decorative,Gas |
| Basement (Y/N) | Yes |
| Fireplace Y/N | Yes |
| Above Grade Finished Area | 1518 |
| 3/4 Baths | 1 |
| Total Bedrooms | 4 |
| Below Grade Finished Area | 840 |
| Total Baths | 2 |
| Bath Desc | 3/4 Basement,Main Floor Full Bath |
| Foundation Dimensions | 31x44 |
| Fuel | Natural Gas |
| Garage Dimensions | 26x11 |
| Garage Square Feet | 286 |
Exterior Features
| Fencing | Composite,Full |
|---|---|
| Parking Features | Attached Garage,Tuckunder Garage |
| Lot Features | Tree Coverage - Medium |
| Water Source | City Water/Connected |
| Lot Size Area | 0.13 |
| Building Area Total | 2718 |
| Lot Dimensions | 42x127 |
| Waterfront Y/N | No |
| Foundation Area | 1342 |
Amenities
- Foreclosure
- Views
- Short Sale
- New Construction
- Adult 55+
- Lease To Own
- No HOA Fees
- Furnished
- Primary On Main
- Air Conditioning
- Seller Finance
- Green
- Fixer Upper
- Horse
- Golf
- Fireplace
- Deck
- Garage
- Basement
- Pool
Property vs Single Family Average in 55410
Price
Taxes
Year Built
Visits


 © 2026 Realtor Association of Southern Minnesota. All rights reserved. The data relating to real estate for sale on this limited electronic display comes in part from the Broker Reciprocity (sm) Program of the Realtor Association of Southern Minnesota Multiple Listing Service. Real estate listings held by brokerage firms other then REMAX Advantage Plus - Minnetonka are marked with the Broker Reciprocity(sm) logo or the Broker Reciprocity(sm) thumbnail logo (a little black house) and detailed
 Lake Superior Area of REALTORS® All information deemed reliable but not guaranteed. All properties are subject to prior sale, change or withdrawal. Neither listing broker(s) or information provider(s) shall be responsible for any typographical errors, misinformation, misprints and shall be held totally harmless. Listing(s) information is provided for consumer's personal, non-commercial use and may not be used for any purpose other than to identify prospective properties consumers may be interested
