
Primary on Main

















Address
3726 Fremont Avenue N, Minneapolis, MN
Price
$ 239,000
Property Attributes
- ID#7146435
- TypeSingle Family
- Listing Status Active
- CountyHENNEPIN
- CityMinneapolis
- AreaWalton Park
- NeighborhoodWalton Park
- Zip55412
- StyleSingle Family
- Year Built1906
- Taxes$ 2550
- Price$ 239,000
- Bedrooms3
- Full Bathrooms1
- Half Bathrooms0
- Sqr Footage1428
- Lot Size0.12 Acres
Data Source:
Northstar MLS (NSTAR)
Property Description
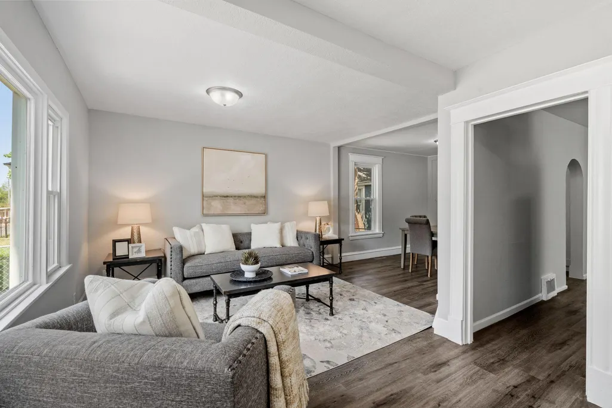
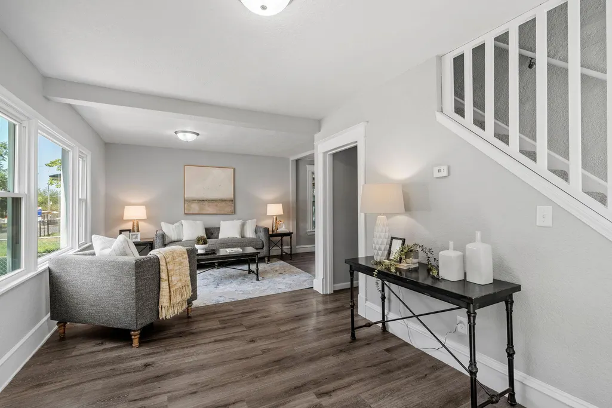
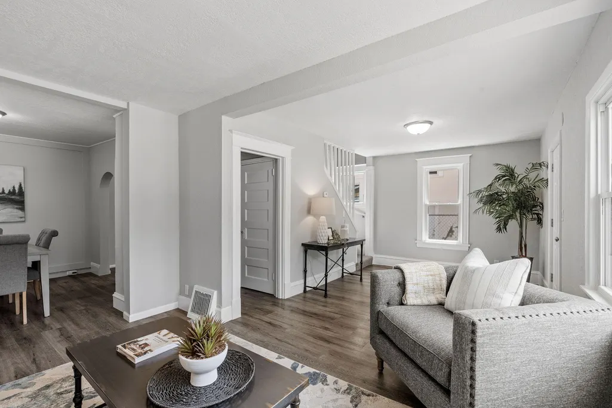
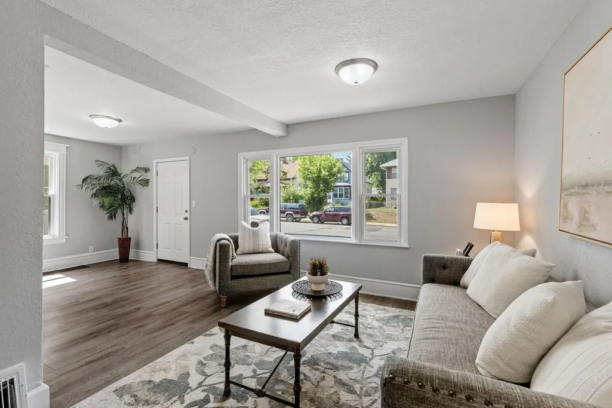
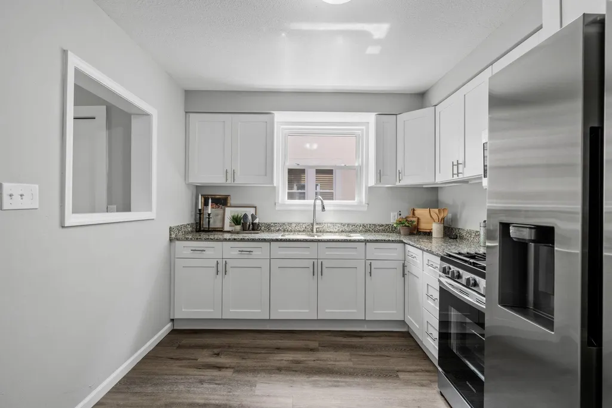
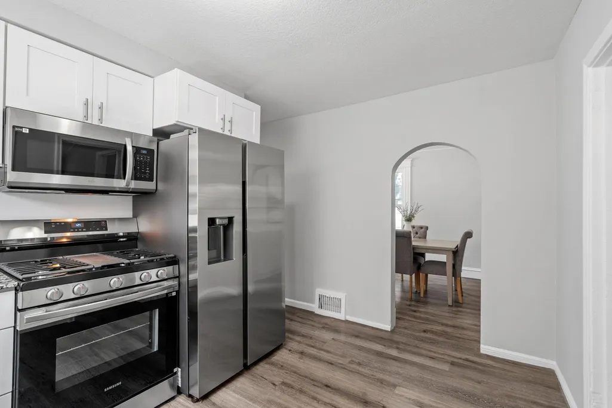
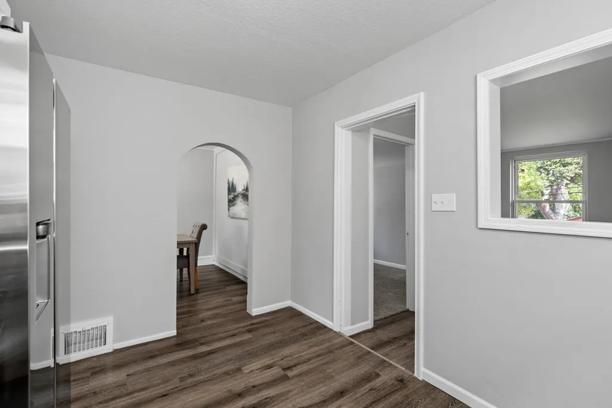
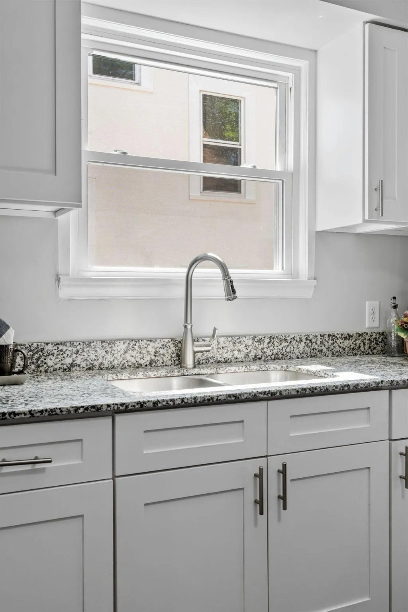
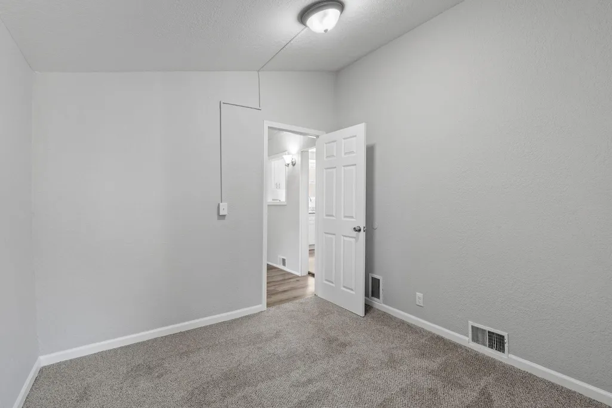
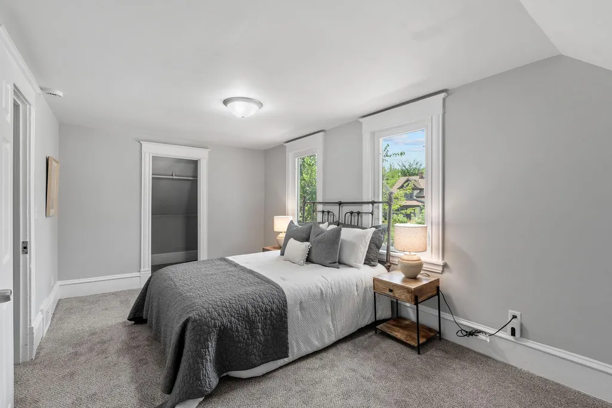
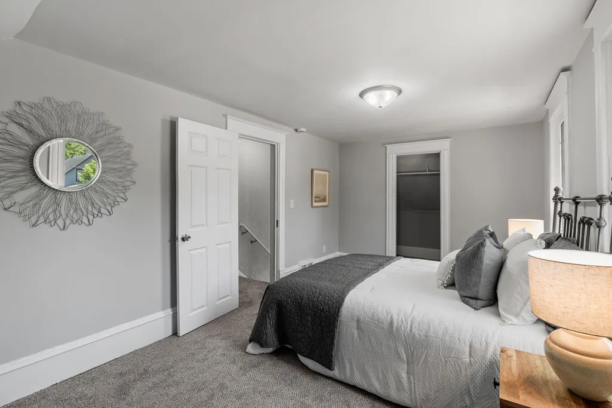
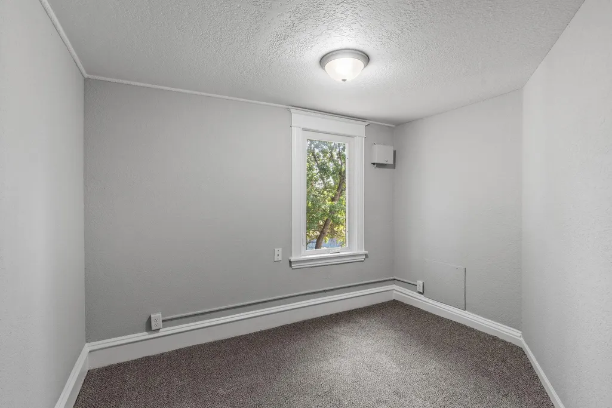
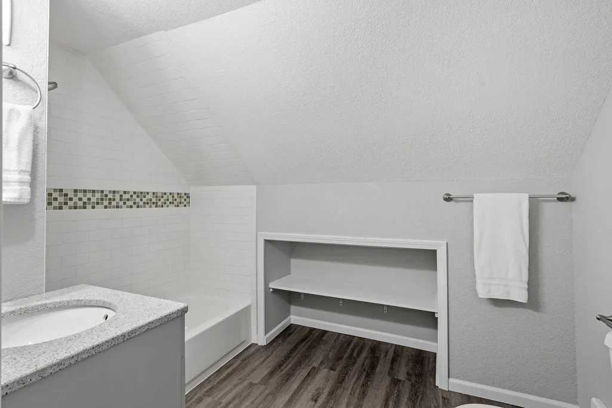
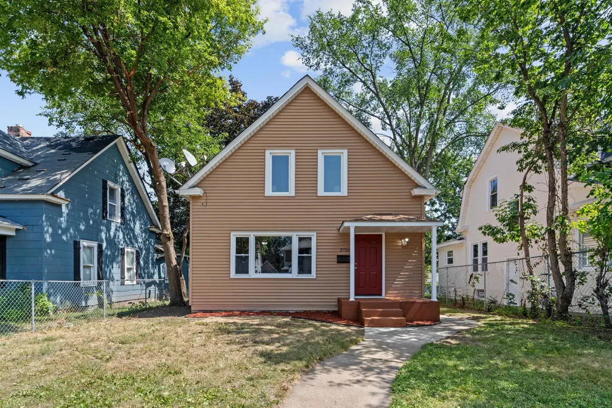
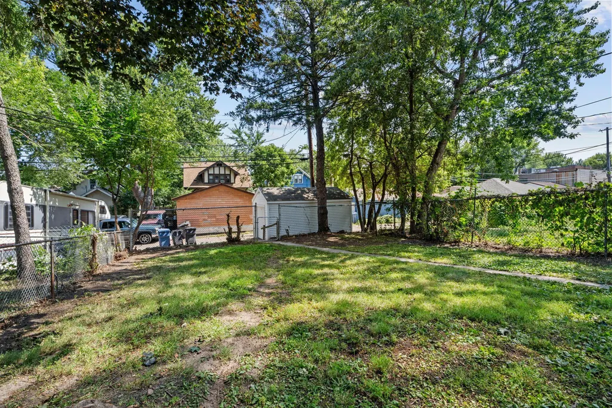
Classic 1906 Story-and-a-Half Charm, Thoughtfully Refreshed – Move-In Ready in Webber-Camden! Say hello to a true North Minneapolis original, where turn-of-the-century character meets a clean, modern refresh just blocks from Folwell Park's recreation center, pool, and playing fields. A covered front porch and cheerful curb appeal set the tone; step inside to a light-filled main level with fresh paint, warm luxury vinyl plank flooring, a handsome ceiling beam, and an open staircase that keeps everything bright and connected. The renovated kitchen shows beautifully with white shaker cabinetry, granite counters, stainless appliances, and a pass-through to the living and dining area. Just beyond, a flexible bonus room lives however you need it—home office, nursery, study, guest space, or creative studio—while an adjacent main-floor bedroom and full bath make single-level living easy. That bath is a standout, dressed in subway tile with a designer mosaic accent. Upstairs, two comfortable bedrooms with walk-in closets tuck under charming rooflines. Below, a clean lower level offers dedicated laundry with new washer and dryer, generous shelved storage, and room to grow. Behind the scenes, the big-ticket items are handled: high-efficiency furnace, central air, a brand-new 2026 water heater, and updated plumbing and electrical. Out back, a spacious yard—already fenced on three sides and easily closed off completely—invites gardening, grilling, play, or quiet morning coffee, with a detached garage and off-street parking rounding things out. Minutes from Webber Park's one-of-a-kind natural swimming pool, Victory Memorial Parkway, and I-94, this home is beautiful in photos and even better in person. Come see it before it's gone! GREAT HOME, GREAT VALUE! Move-in Ready, Quick closing possible. SEE TODAY!
| Price History | |
|---|---|
| 9/18/2026 | Listed $239,000 |
General Features
| Living Area | 1428 |
|---|---|
| Sewer | City Sewer/Connected |
| Heating | Forced Air |
| Cooling | Central Air |
| Roof | Age Over 8 Years,Architectural Shingle,Asphalt,Pitched |
| Appliances | Dryer,Gas Water Heater,Microwave,Range,Refrigerator,Stainless Steel Appliances,Washer |
| Garage Spaces | 1 |
| Construction Materials | Frame |
| Year Built | 1906 |
| Electric | Circuit Breakers,100 Amp Service |
| Levels | One and One Half |
| Property Subtype | Single Family |
| Tax Year | 2026 |
| Accessibility | None |
| County | Hennepin |
| New Construction | No |
| Property Type | Residential |
| HOA | No |
| Contingency | None |
| Subdivision Name | Walton Park |
| Full Baths | 1 |
| Directions | TAKE I-94,EXIT WEST ON DOWLING AVE N,SOUTH ON FREMONT TO HOME ON LEFT |
| City | Minneapolis |
| High School District | Minneapolis |
| Zoning Description | Residential-Single Family |
| Lot Size Units | Acres |
| Property Attached Y/N | No |
| Land Lease Y/N | No |
| Tax Annual Amount | 2550 |
| Additional Parcels Y/N | No |
| Standard Status | Active |
| Lender Owned | No |
| Amenities Unit | Kitchen Window,Main Floor Primary Bedroom,Paneled Doors,Washer/Dryer Hookup,Walk-In Closet |
| PostalCity | Minneapolis |
Interior Features
| Basement | Block,Daylight/Lookout Windows,Full,Storage Space,Unfinished |
|---|---|
| Basement (Y/N) | Yes |
| Fireplace Y/N | No |
| Above Grade Finished Area | 1428 |
| Laundry Features | In Basement,Gas Dryer Hookup,Washer Hookup |
| Total Bedrooms | 3 |
| Total Baths | 1 |
| Bath Desc | Upper Level Full Bath |
| Dining Room Description | Informal Dining Room,Living/Dining Room |
| Fuel | Natural Gas |
| Garage Dimensions | 12 X 18 |
| Garage Door Width | 7 |
| Garage Square Feet | 216 |
Exterior Features
| Fencing | Chain Link,Partial |
|---|---|
| Parking Features | Detached Garage,Concrete,Garage Door Opener,On-Street Parking Only |
| Lot Features | Tree Coverage - Medium |
| Water Source | City Water/Connected |
| Lot Size Area | 0.12 |
| Building Area Total | 2347 |
| Lot Dimensions | 40 X 126 X 40 X 126 |
| Waterfront Y/N | No |
| Foundation Area | 919 |
| Road Frontage Type | City Street,Curbs,Paved Streets,Sidewalks,Street Lights,Storm Sewer |
| Road Responsibility | Public Maintained Road |
Amenities
- Foreclosure
- Views
- Short Sale
- New Construction
- Adult 55+
- Lease To Own
- No HOA Fees
- Furnished
- Primary On Main
- Air Conditioning
- Seller Finance
- Green
- Fixer Upper
- Horse
- Golf
- Fireplace
- Deck
- Garage
- Basement
- Pool
Property vs Single Family Average in 55412
Price
Taxes
Year Built
Visits
In The Neighborhood
Primary On Main
Minneapolis
$ 184,900
- Type
- Single Family
- Size
- 1,106 SqFt
- Rooms
- 2 Beds + 1 Baths
 RE/MAX Results
Reduced
Minneapolis
$ 279,900
- Type
- Single Family
- Size
- 2,064 SqFt
- Rooms
- 4 Beds + 3.5 Baths
RE/MAX HomeMasters
Reduced
Minneapolis
$ 279,900
- Type
- Single Family
- Size
- 2,064 SqFt
- Rooms
- 4 Beds + 3.5 Baths
RE/MAX HomeMasters
Reduced
Minneapolis
$ 279,900
- Type
- Single Family
- Size
- 1,903 SqFt
- Rooms
- 4 Beds + 3.5 Baths
RE/MAX HomeMasters

 © 2026 Realtor Association of Southern Minnesota. All rights reserved. The data relating to real estate for sale on this limited electronic display comes in part from the Broker Reciprocity (sm) Program of the Realtor Association of Southern Minnesota Multiple Listing Service. Real estate listings held by brokerage firms other then REMAX Advantage Plus - Minnetonka are marked with the Broker Reciprocity(sm) logo or the Broker Reciprocity(sm) thumbnail logo (a little black house) and detailed
 Lake Superior Area of REALTORS® All information deemed reliable but not guaranteed. All properties are subject to prior sale, change or withdrawal. Neither listing broker(s) or information provider(s) shall be responsible for any typographical errors, misinformation, misprints and shall be held totally harmless. Listing(s) information is provided for consumer's personal, non-commercial use and may not be used for any purpose other than to identify prospective properties consumers may be interested
